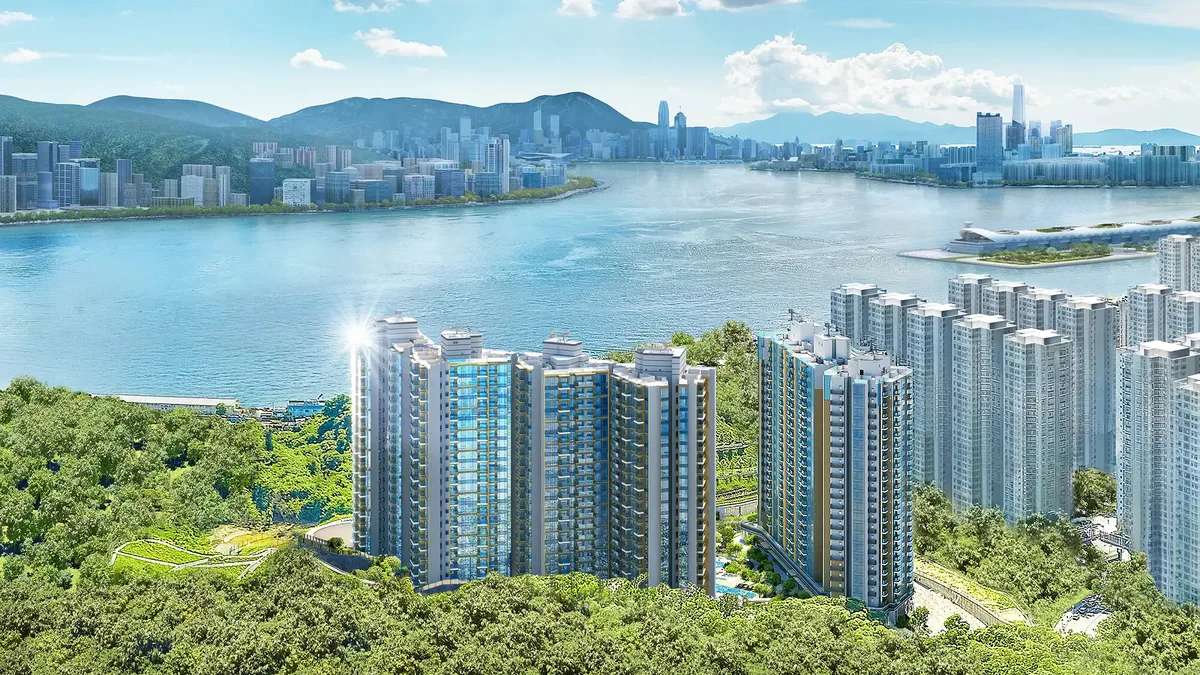
Large estate
Developed in three phases, Phase 1 has 3 towers and 413 units.
Lam Tin · Residential estate
Suitable for Lam Tin upsizing familiesLarge estate at 3 Ko Ling Road, Phase 1 with 413 units, 300 to 1,300 sq ft, Primary 48 school net
BEFORE WE BEGIN
Pick a few preferences and we'll put the most relevant KOKO Hills information first.
Pick a preference and we'll organise it for you instantly.
LAM TIN LARGE ESTATE
“3 Ko Ling Road, Phase 1, 413 units.”
Suitable for Lam Tin upgrading families; large estate at 3 Ko Ling Road, Phase 1, 413 units, 300 to 1,300 sq ft, Primary 48 school net.
Phase 1 units have a saleable area of approximately 300 to 1,300 sq ft, with layouts from 1 to 4 bedrooms. The estate features a clubhouse, swimming pool, children's facilities, sports and recreational facilities; about an 8-minute walk to Lam Tin Station, Primary 48 school net, Secondary Kwun Tong District.
Average transaction price over the past 90 days was about $19,797 per sq ft, with 22 transactions; average transaction rent was about $49 per sq ft, rental yield about 3% (1-bedroom 3.3%, 2-bedroom 2.9%, 3-bedroom 2.5%). October 2026 transaction prices were about $5.72 million to $17.087 million.
AT A GLANCE · Lam Tin
“A hillside estate in Lam Tin.”

LAM TIN LARGE ESTATE
“A hillside estate in Lam Tin.”
3 Ko Ling Road, Phase 1, 413 units
PHASE ONE: 413 UNITS
In three phases, Phase 1 has 3 towers and 413 units, saleable area approximately 300 to 1,300 sq ft, occupied from December 2021.
Developed in three phases, Phase 1 has 3 towers and 413 units.
Saleable area approximately 300 to 1,300 sq ft.
Primary School Net 48, Kwun Tong District for secondary schools.
3 Ko Ling Road, the estate has a clubhouse and swimming pool.
THE PROJECT · Architectural Images
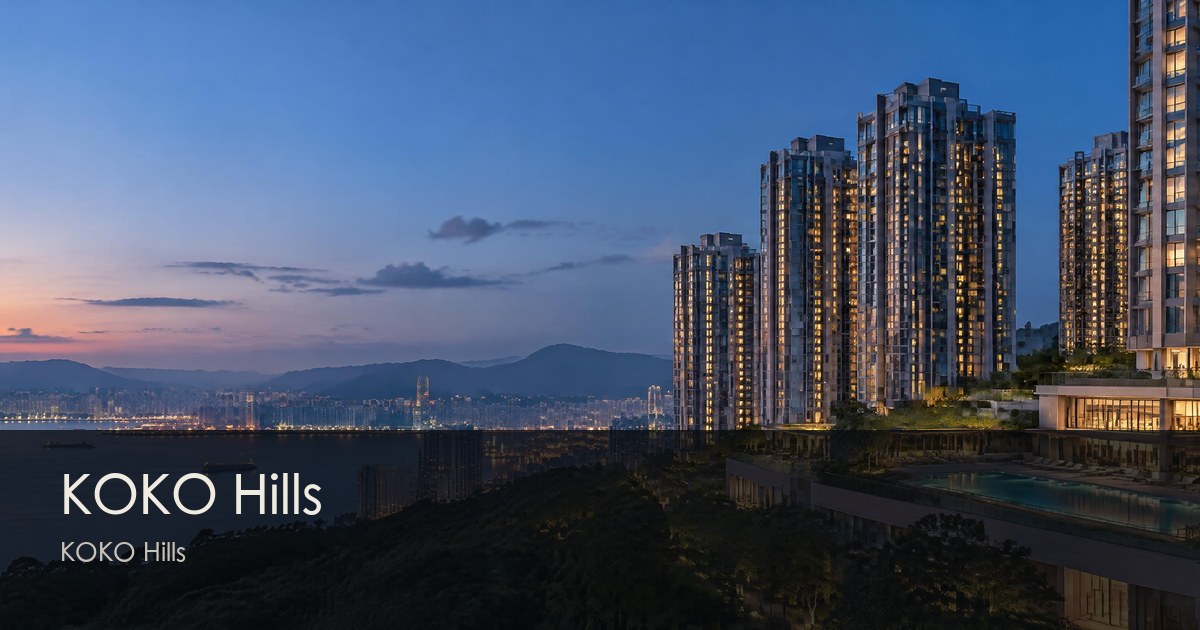
From the exterior and landscaping to living scenes, view the project's architecture and environment.
KO LING ROAD
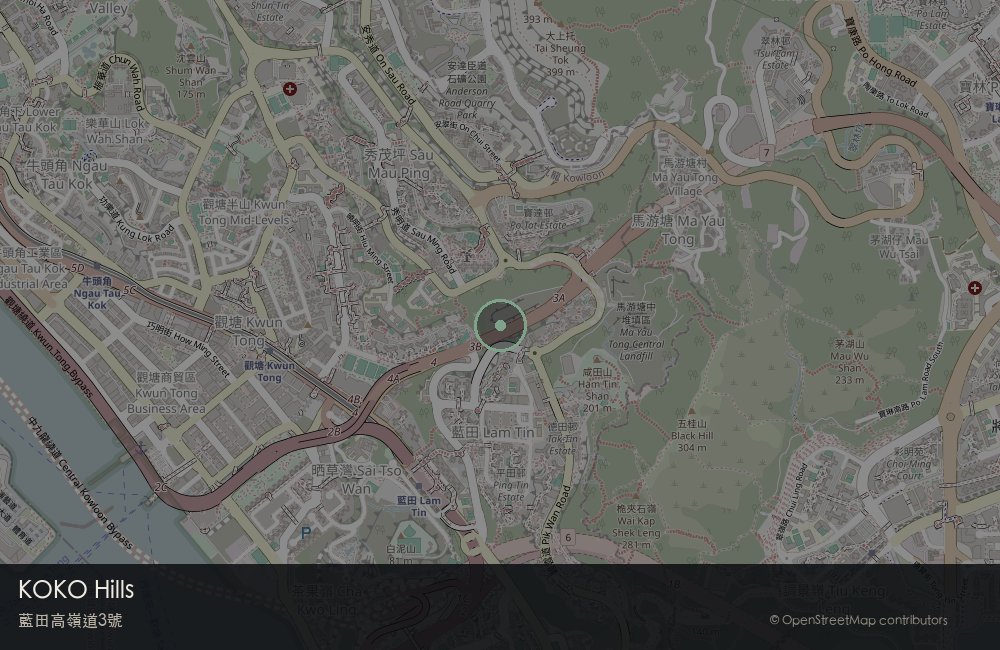
3 Ko Ling Road, about 8 minutes' walk to Lam Tin Station, Primary School Net 48, Kwun Tong District for secondary schools.
3 Ko Ling Road, Lam Tin, about 8 minutes' walk to Lam Tin Station; buses, shopping malls, schools and clinics nearby. The estate is built along the hillside, with some units enjoying mountain or city views.
About 8 minutes
Ko Chiu Road area
About 10 minutes' drive
KO LING ROAD
22.3131° N · 114.2364° E
在頁內查看KOKO Hills周邊環境,並可切換 2D 與 3D 視角。
地圖數據:地政總署
地圖及 3D 數據可能滯後,僅供參考。Map and 3D data may be outdated; for reference only.
STREET VIEW
Explore the surroundings in Google Street View; open in Maps if the embed does not load.
1-4 BEDROOMS
1 to 4 bedrooms; the estate has a clubhouse, swimming pool, children's and sports facilities; average transaction price over 90 days is about $19,797 per sq ft.
3 Ko Ling Road, Lam Tin
413伙(第1期)
About 300-1,300 sq ft
Wheelock Properties
December 2021 (subject to official announcement)
48
Information compiled in October 2026. All information is subject to official announcement. Official website ↗
DOCUMENTS
Sales brochures, price lists, sales arrangements and transaction registers are the developer's published versions; links go straight to the official document or the official download page.
QUESTIONS
KOKO Hills is located at 3 Ko Ling Road, Lam Tin, in Lam Tin. The actual location and surrounding environment are subject to official information.
官方資料顯示:413伙(第1期)。
About 300-1,300 sq ft. Layouts and actual areas are subject to the sales brochure and the latest price list.
The project is developed by Wheelock Properties. Information is subject to the sales brochure and official announcement.
Location: 3 Ko Ling Road, Lam Tin, about an 8-minute walk to Lam Tin Station; buses, shopping malls, schools and clinics nearby. The estate is built along the hillside, with some units enjoying mountain or city views. Lam Tin Station: about 8 minutes
最新銷售安排、價單及可售單位請透過本頁聯絡表單向專員查詢。公開資料可能隨時間變動,我們會以最新安排回覆你。
KOKO Hills was developed by 會德豐地產.
Completion / key date: 2021年12月.
KOKO Hills has 413 units.
Saleable areas range from 約300-1,300呎. Refer to official publications for exact figures.
KOKO Hills is in 48. School net and admission arrangements follow the Education Bureau.
KOKO Hills was developed by 會德豐地產.
The calculator on this page estimates monthly repayments from price, down payment, rate and term, and computes ad valorem stamp duty for residential or non-residential use. Figures are indicative; the bank's approval and the IRD tables prevail.
This page was last updated on 1 November 2026 from public estate records. Where it differs from the developer's or the government's publication, the official source prevails.
KOKO Hills was developed by 會德豐地產.
The calculator on this page estimates monthly repayments from price, down payment, rate and term, and computes ad valorem stamp duty for residential or non-residential use.
This page was last updated on 1 November 2026 from public estate records.
PROJECT INFORMATION
Information compiled in October 2026. All information is subject to official announcement. Official website ↗
ARRANGE A VIEWING
Leave your household size and budget, and we will arrange a specialist familiar with Lam Tin to follow up.
After passing the human verification, the system will automatically match you with a specialist familiar with Lam Tin. Your contact details will not be disclosed throughout the process.